
 01
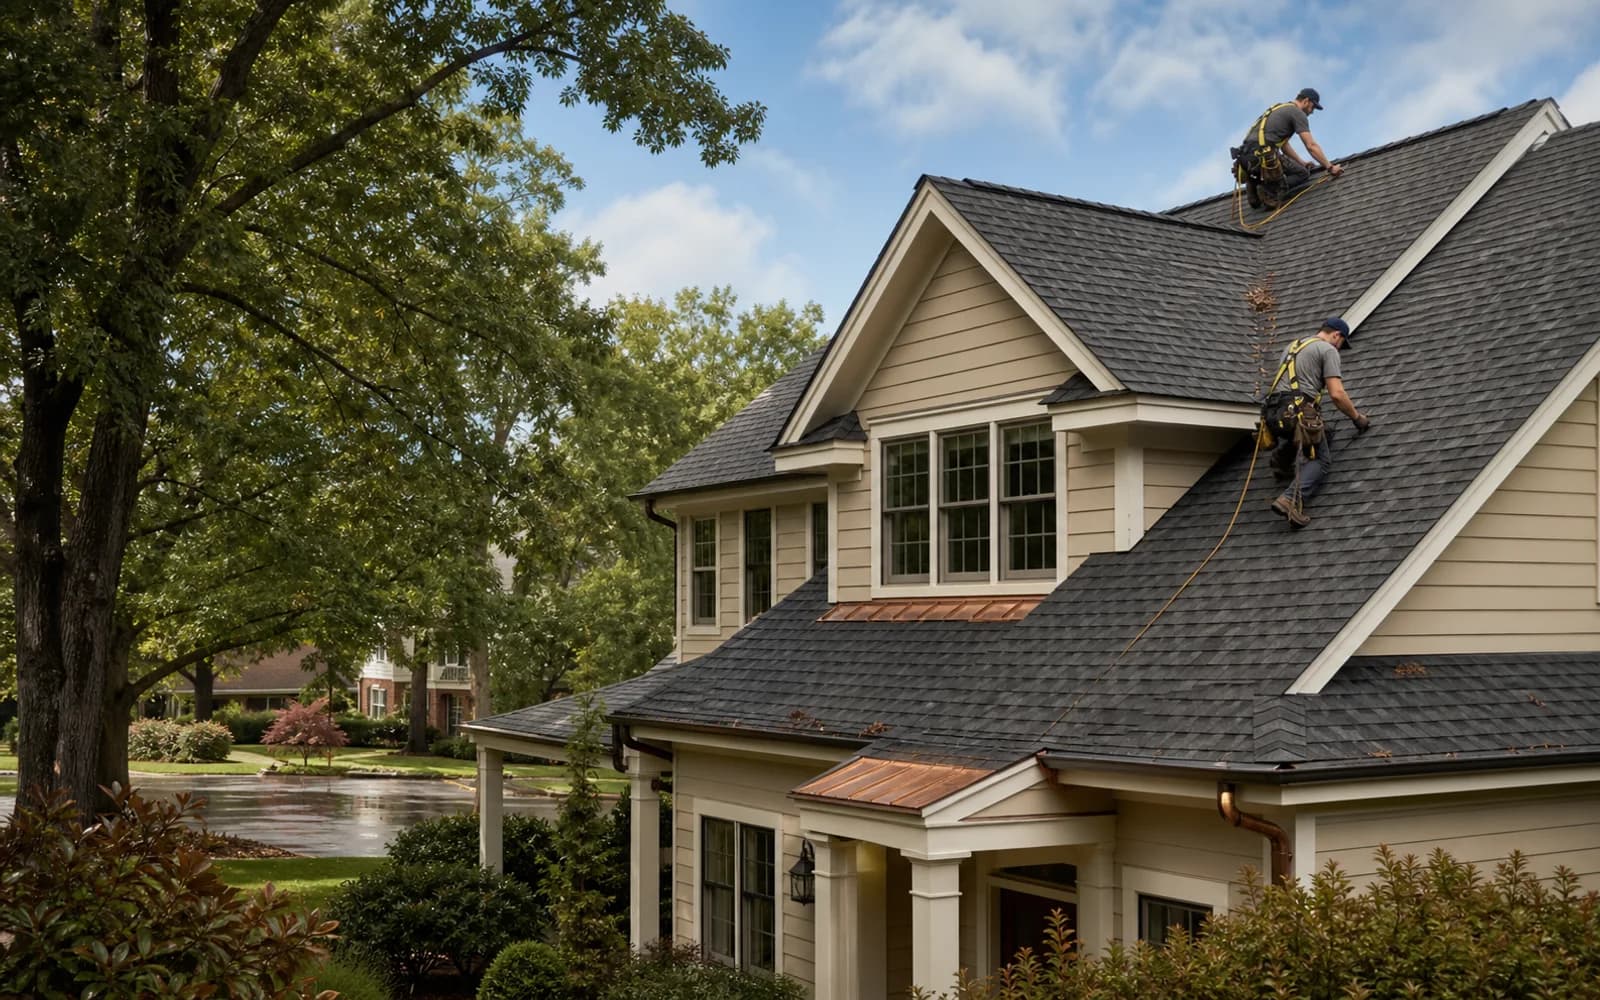
01Roof Repair
Track the source, protect the structure, and repair the failed detail—not just the visible stain.
Explore roof repair →Roofing built for Carolina weather
Raleigh Roofing Company brings clear recommendations and disciplined workmanship to roof repair, full replacement, commercial systems, and metal roofing across Wake County.
Raleigh roofing services
From a single leak to a full commercial system, the work is organized around the same fundamentals: diagnosis, compatibility, water control, and a scope you can understand.
01Track the source, protect the structure, and repair the failed detail—not just the visible stain.
Explore roof repair →02A complete, coordinated roof system—from deck review and flashing to ventilation and final cleanup.
Explore roof replacement →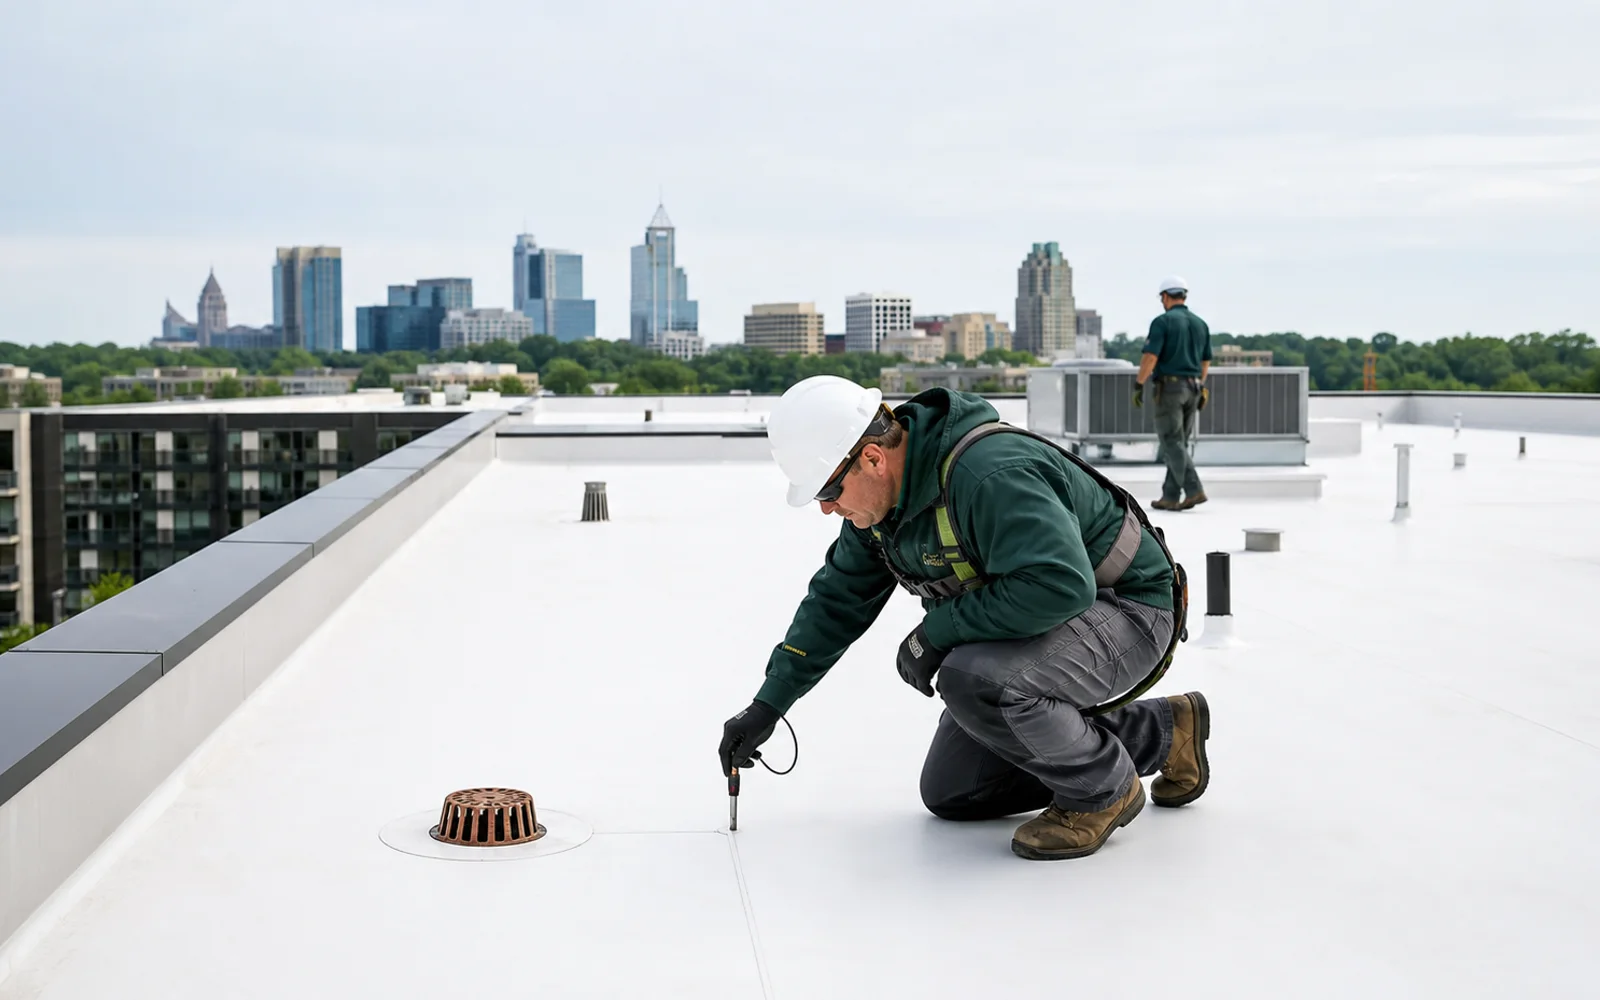 03
03Low-slope repairs and replacements planned around drainage, rooftop equipment, tenants, and operating hours.
Explore commercial roofing →04Long-wearing standing-seam and panel systems detailed for movement, drainage, and clean roof transitions.
Explore metal roofing →High-demand specialties
Compare focused scopes for the roofing materials and repair needs Raleigh property owners are actively researching.
Residential roofing
A ceiling stain rarely sits directly below the opening. Rain can enter at a boot, sidewall, chimney, valley, ridge, or low-slope transition, then travel along the deck. A useful inspection starts uphill from the symptom.
Commercial roofing
TPO, EPDM, modified bitumen, metal, drains, scuppers, curbs, edge metal, and rooftop traffic each affect performance. We coordinate assessment and work sequencing around tenants, access, equipment, and operating hours.
Transparent estimates
Online averages flatten important differences between roof assemblies. A measured, site-specific quote is more reliable, but these are the scope variables that move price most.
| Service | Estimate basis | Key variables |
|---|---|---|
| Roof repair | Labor, access, materials, and diagnosis | Leak source, pitch, height, material match, flashing, deck condition |
| Asphalt replacement | Measured roof squares plus system details | Tear-off layers, geometry, decking, underlayment, ventilation, disposal |
| Metal roofing | Panel area, profile, metal, trims, and complexity | Gauge, seam type, clips, valleys, penetrations, custom flashing |
| Commercial roofing | Area, membrane assembly, insulation, and logistics | Moisture, attachment, drainage, edge zones, equipment, tenant access |
| Roof inspection | Property type and reporting depth | Roof sections, access, attic, moisture tools, documentation needs |
A trustworthy estimate states allowances and unit prices for concealed conditions such as deteriorated decking before work begins.
Roofing materials & entities
Laminated asphalt shingles balance installed value, dimensional appearance, repairability, and broad availability. Wind rating matters, but starter placement, nail location, deck attachment, and seal activation influence real-world performance.
Concealed clips and raised seams manage thermal movement while keeping primary joints above drainage. Panel gauge, seam height, clip spacing, valley geometry, and penetration details should be designed together.
TPO uses heat-welded seams; EPDM uses compatible tapes, primers, and flashings. Neither should be selected by membrane color alone—drainage, insulation, substrate, attachment, and edge securement matter.
Synthetic underlayment provides secondary coverage; self-adhering membrane reinforces vulnerable areas. Step flashing, counterflashing, kick-out flashing, valleys, and pipe boots direct concentrated water back onto the roof.
Our process
Each stage creates the information needed for the next—from the first symptom to the final roof and property walkthrough.
We document your concerns, roof geometry, materials, access, visible conditions, and relevant interior or attic evidence.
You receive clear findings, practical options, a written scope, assumptions, exclusions, and concealed-condition terms.
Setup covers landscaping, siding, access, debris routes, weather planning, and material staging before roof work begins.
Details are reviewed, debris is collected, the ground is swept, gutters are checked, and the completed work is handed off.
Local service area
Our central service area covers Raleigh and nearby communities. Site conditions, property type, project scope, and schedule determine availability.
Practical answers
Clear answers help property owners compare scopes, materials, and contractors with less guesswork.
Ask about your roof →The repair area is only one cost driver. Access, pitch, material match, leak tracing time, deck condition, flashing complexity, and whether emergency protection is needed all affect a written estimate.
Consider replacement when failure is widespread: brittle or missing shingles, recurring leaks, extensive granule loss, multiple old repairs, deteriorated decking, or an assembly near the end of its expected service life.
Yes. A post-storm assessment can document visible wind, hail, flashing, ridge, gutter, and penetration conditions. Your insurance carrier—not the roofing company—determines whether damage is covered.
Permit requirements can depend on scope, structural work, property location, and current jurisdiction rules. The project scope should identify the applicable authority and confirm requirements before work begins.
Architectural asphalt shingles are common because of their dimensional profile, availability, and value. Wind rating, installation method, ventilation, roof geometry, and flashing execution matter as much as color or brand.
Standing-seam metal can offer long service life and strong water shedding when panel profile, clips, seams, penetrations, and thermal movement are correctly detailed. Its higher initial cost makes project-specific comparison important.
Many straightforward residential replacements take one to three working days. Roof size, pitch, complexity, deck repairs, weather, material type, and site access can extend that window.
Often, yes. A site plan should coordinate access, staging, noise, odor, debris control, HVAC interruptions, tenant communication, and any areas that must be temporarily isolated.
Look for tear-off assumptions, material system, underlayment, flashing, ventilation, deck-replacement terms, disposal, cleanup, payment schedule, exclusions, and workmanship coverage in writing.
A clear next step
Start with a straightforward conversation, documented findings, and a written estimate—without pressure or vague allowances.
Diagnose before prescribing
Before we recommend a repair or replacement, we work to understand the failure. That means connecting the symptom you can see to the way the complete roof assembly is handling water, heat, movement, and ventilation.
See how we approach the work →Where did water appear? When did it begin? Which wind direction, rainfall pattern, or roof work came before it? The history helps narrow the search.
We look uphill from the stain and through valleys, walls, penetrations, fasteners, flashings, and attic evidence—not only at the surface directly above it.
Shingles or membrane are only the outer layer. Decking, underlayment, ventilation, edge details, drainage, and material compatibility shape the right solution.
Documented findings become practical options, written assumptions, defined materials, and a repair-or-replace recommendation you can evaluate.